Leave a Message

Thank you for your message. I will be in touch with you shortly.

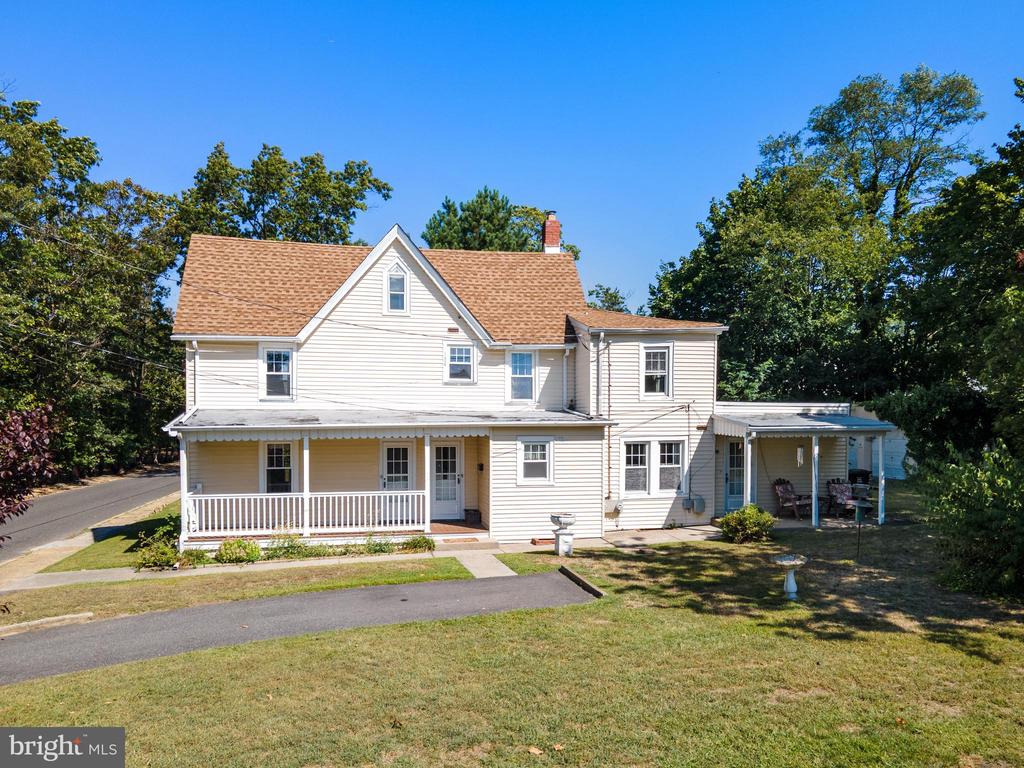
White two-story house with a covered front porch, tan roof, and tree-lined yard.
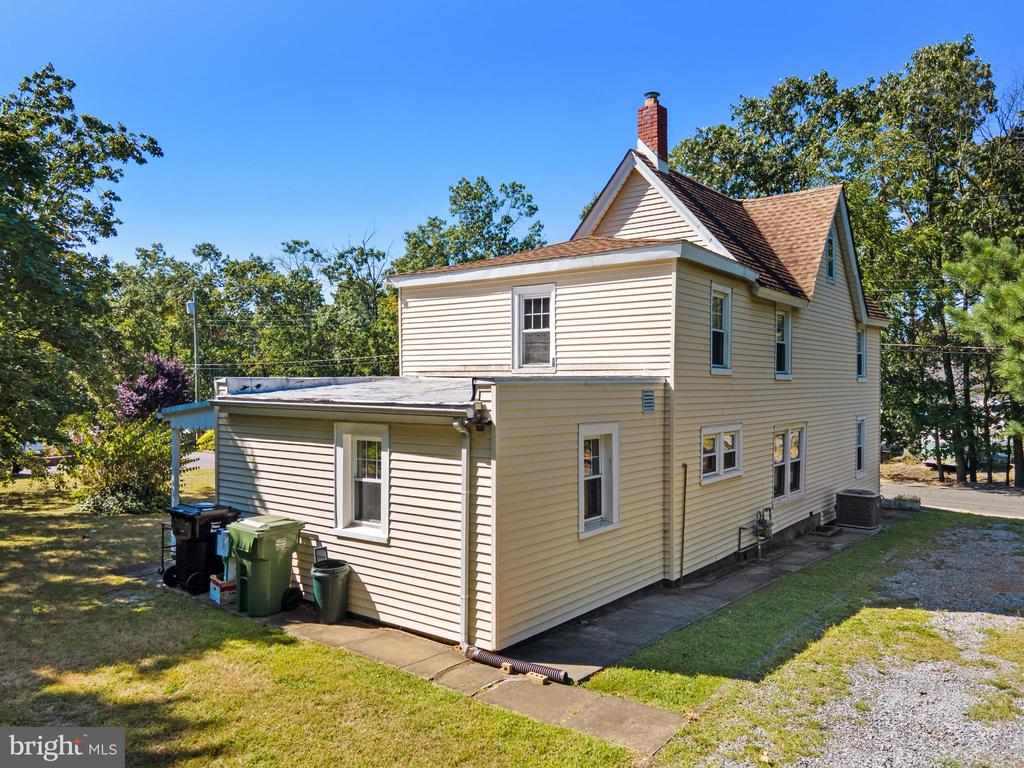
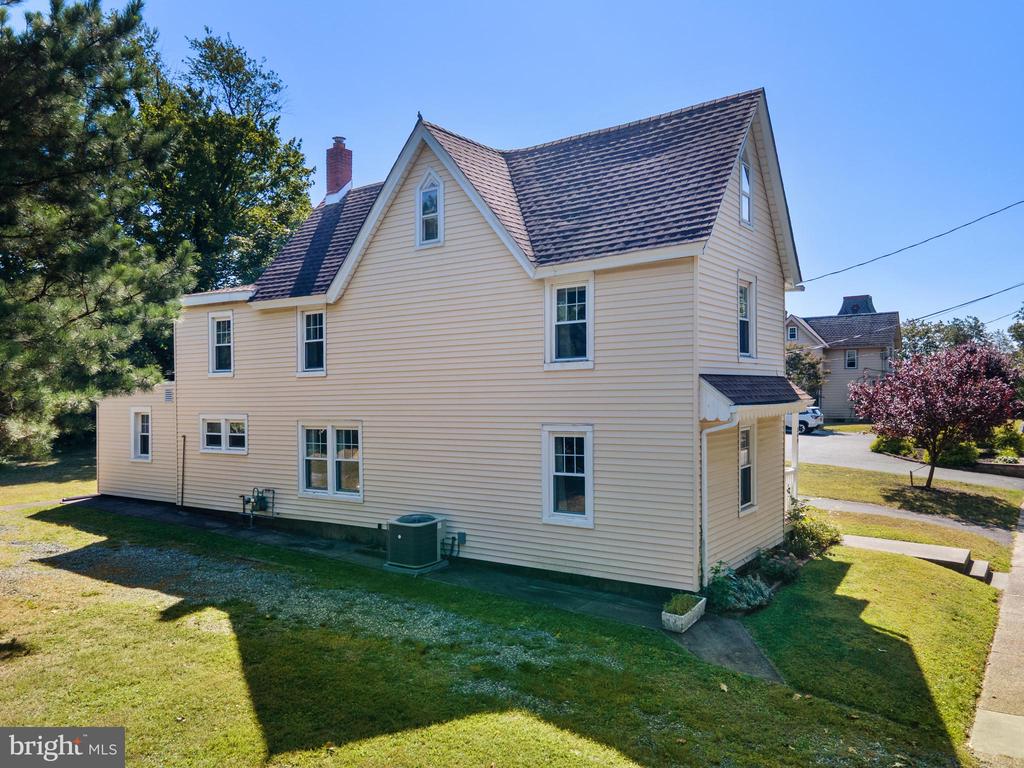
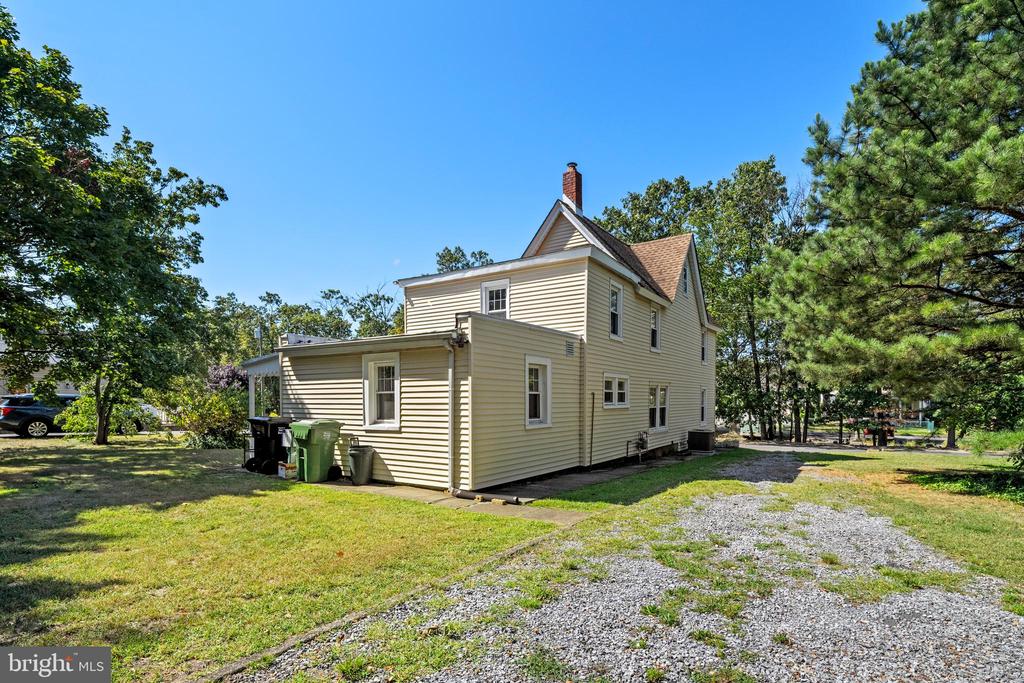
Rear-side view of a cream-sided two-story house with a single-story addition and gravel driveway.
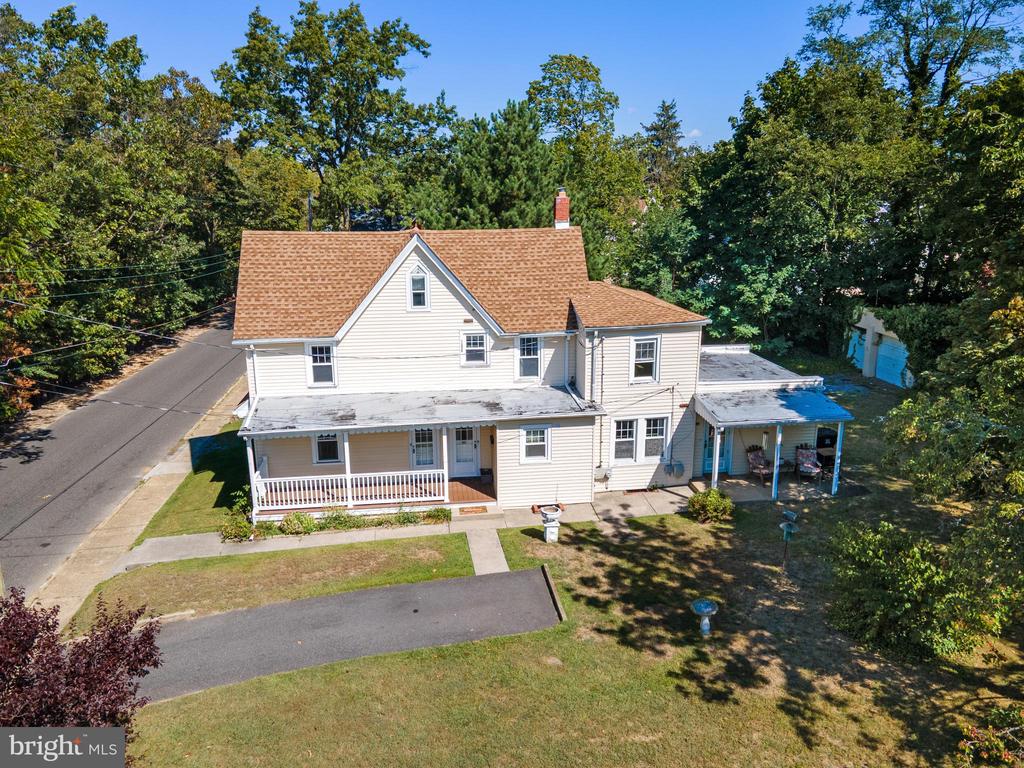
Two-story home with a brown gabled roof, covered porch, and blue-trimmed carport, viewed from above.
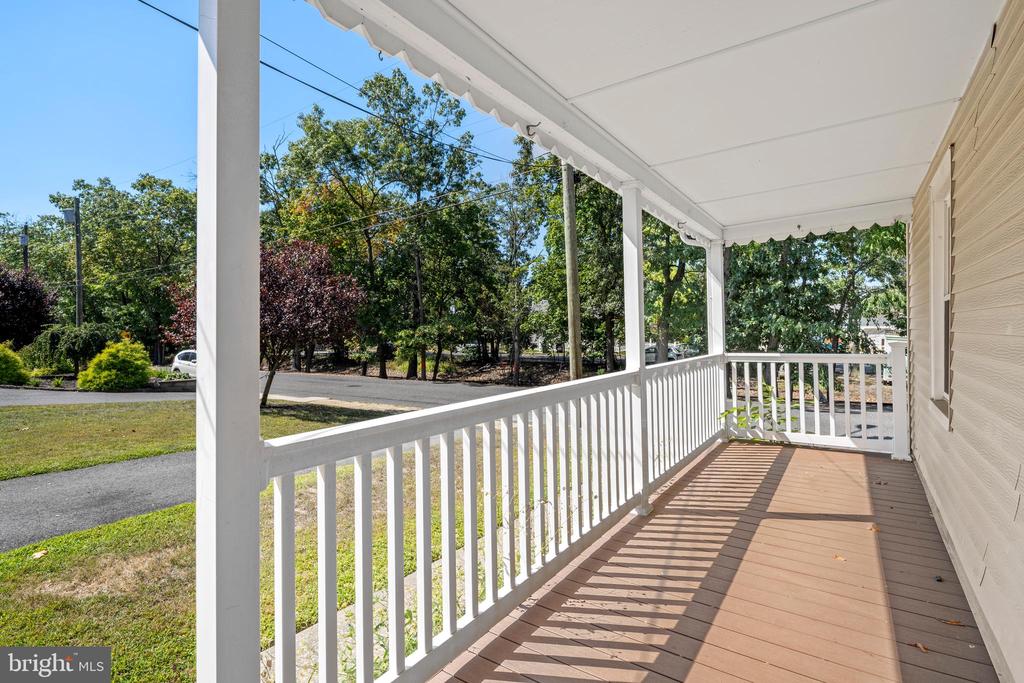
Covered front porch with white railings and brown decking overlooking a tree-lined street.
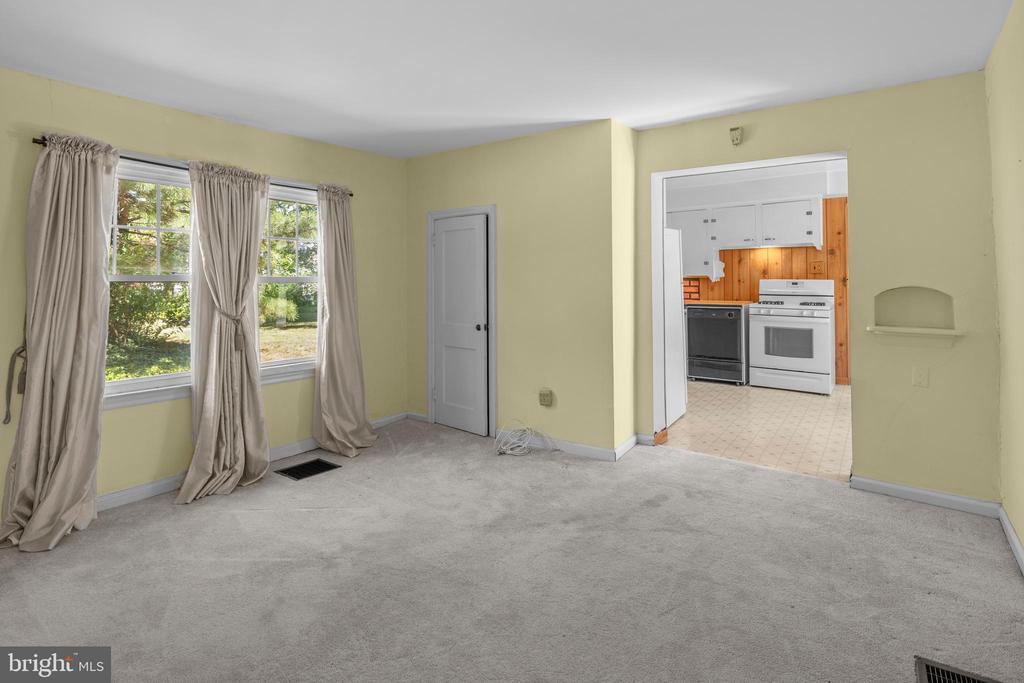
Empty living room with curtained windows and an open doorway to the kitchen.
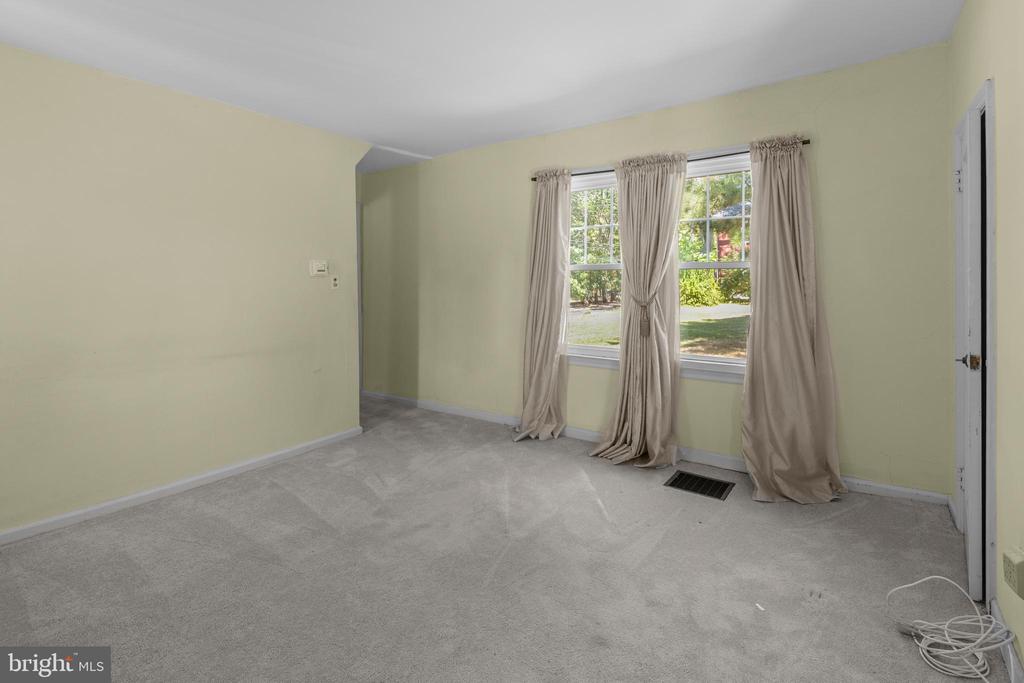
Empty carpeted room with pale green walls and a wide curtained window.
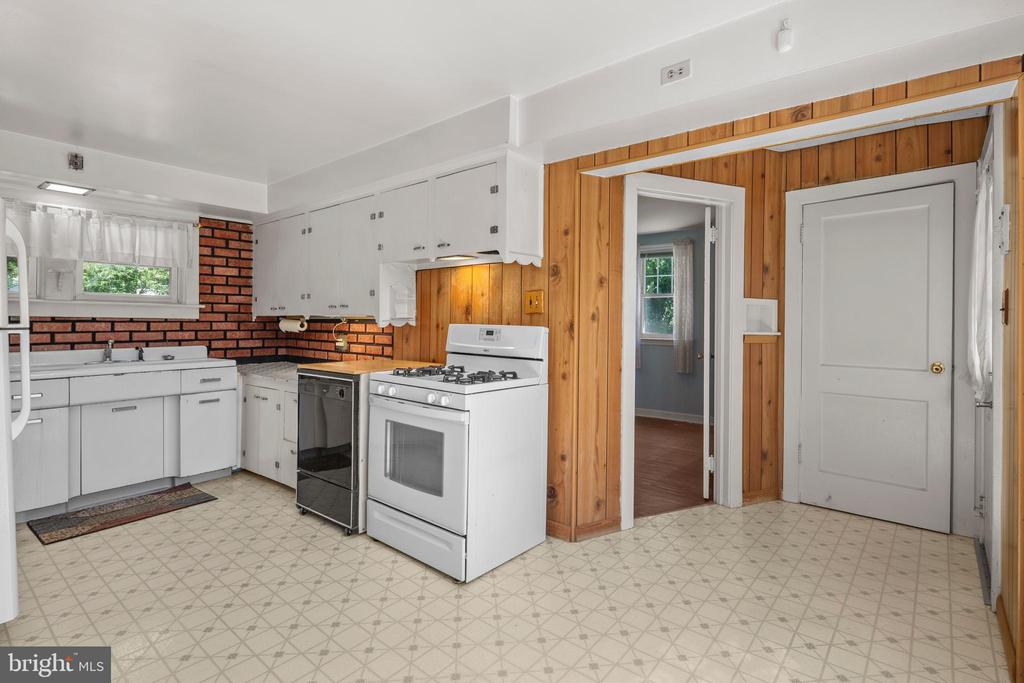
Kitchen with white cabinets and gas range, brick backsplash, and wood-paneled doorway.
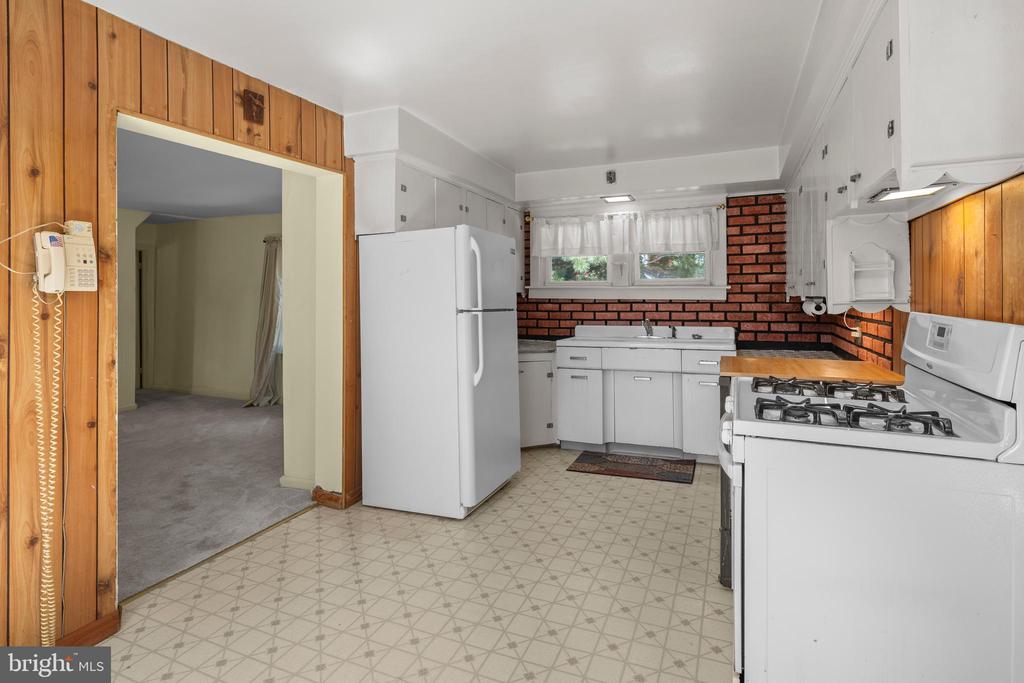
Kitchen with red brick backsplash, white cabinets, and wood-paneled walls.
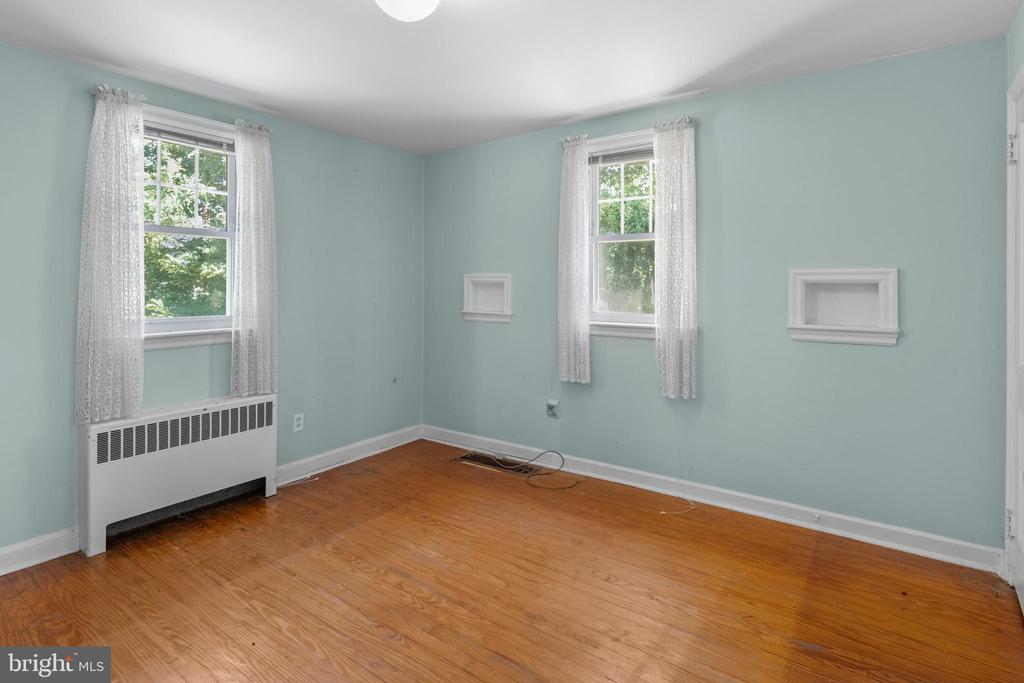
Empty aqua-walled room with hardwood floors, two curtained windows, and a radiator.
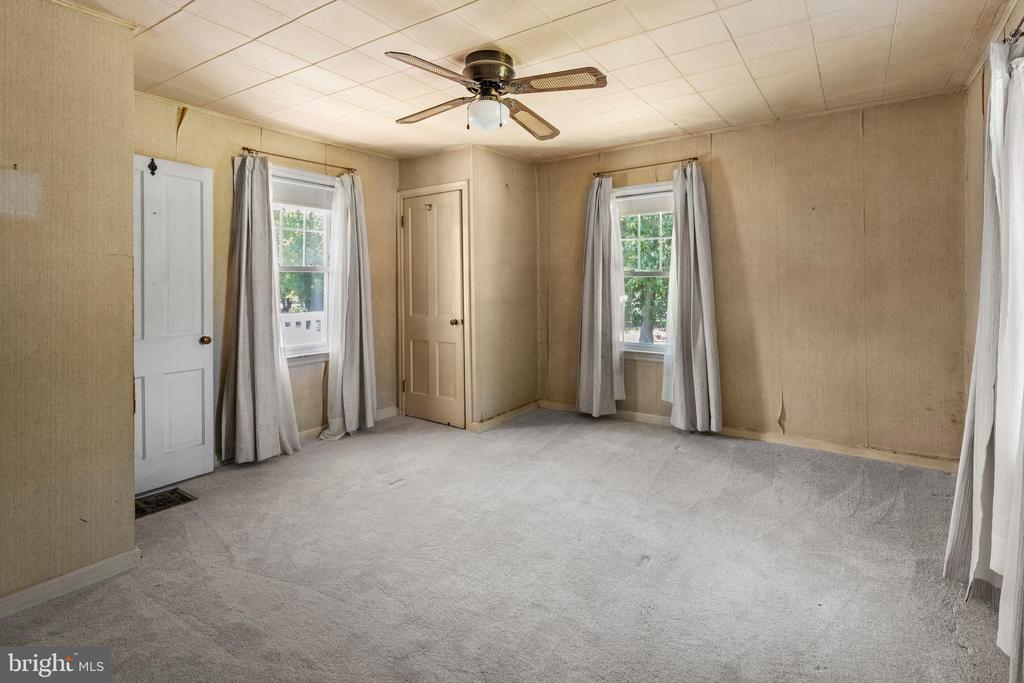
Empty bedroom with beige carpet, two curtained windows, closet doors, and a ceiling fan.
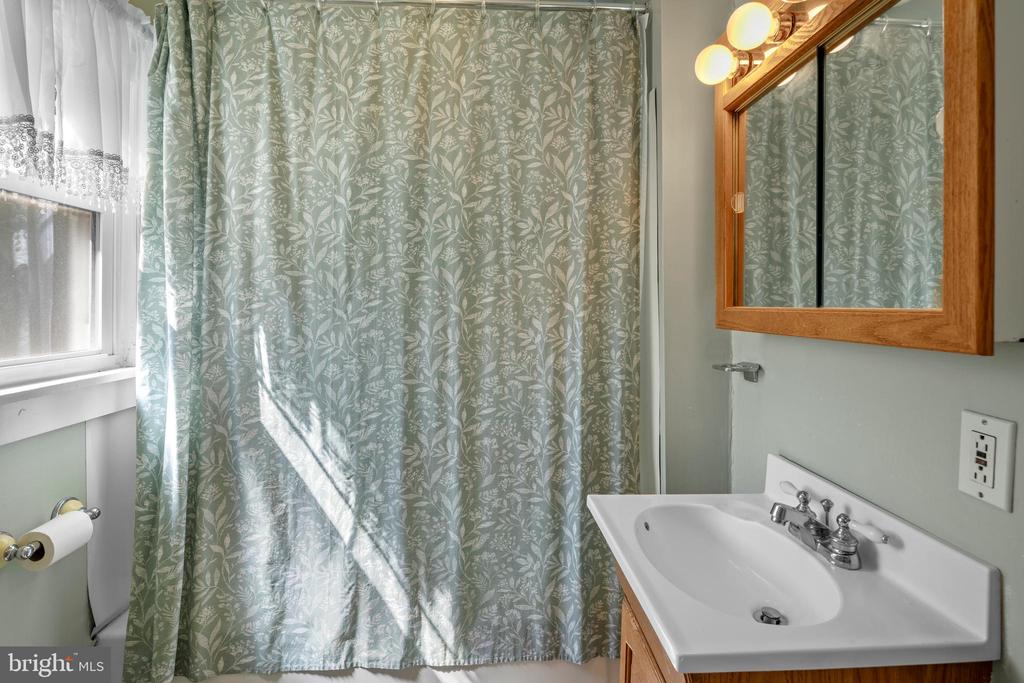
Bathroom with a white sink, wood-framed mirror, and patterned gray shower curtain.
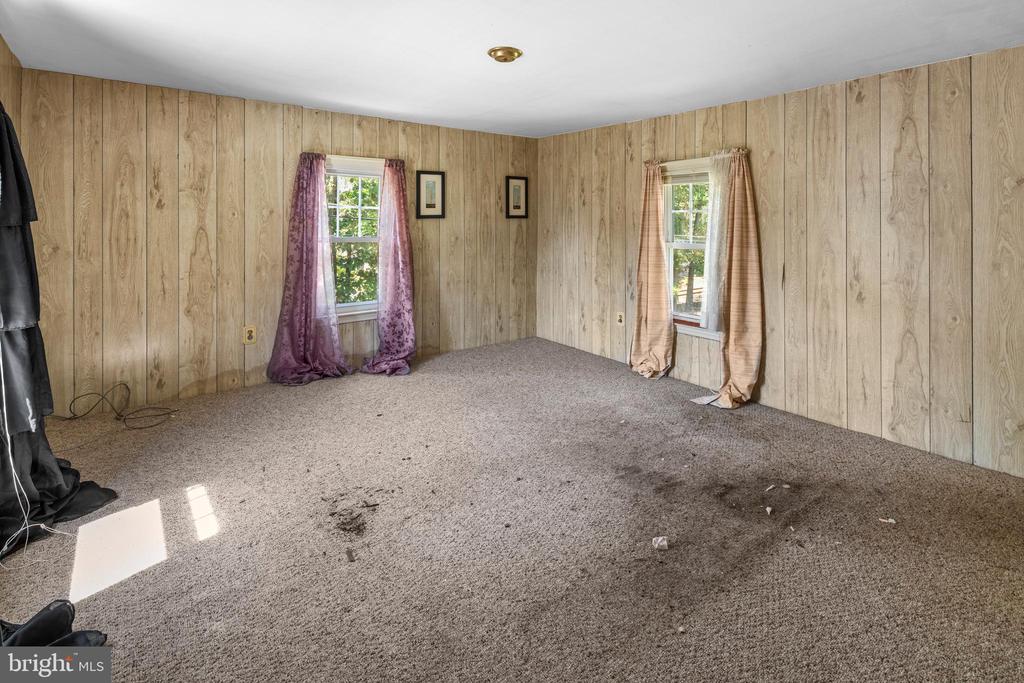
Empty bedroom with wood-patterned walls, worn carpet, and two curtained windows.
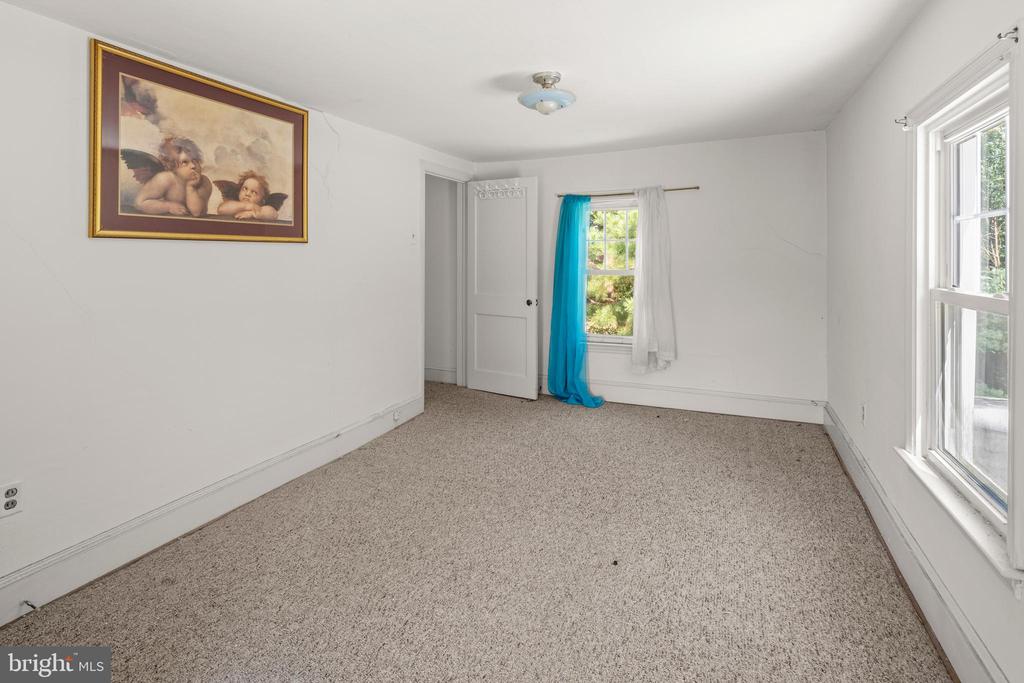
Empty carpeted bedroom with two curtained windows and framed artwork.
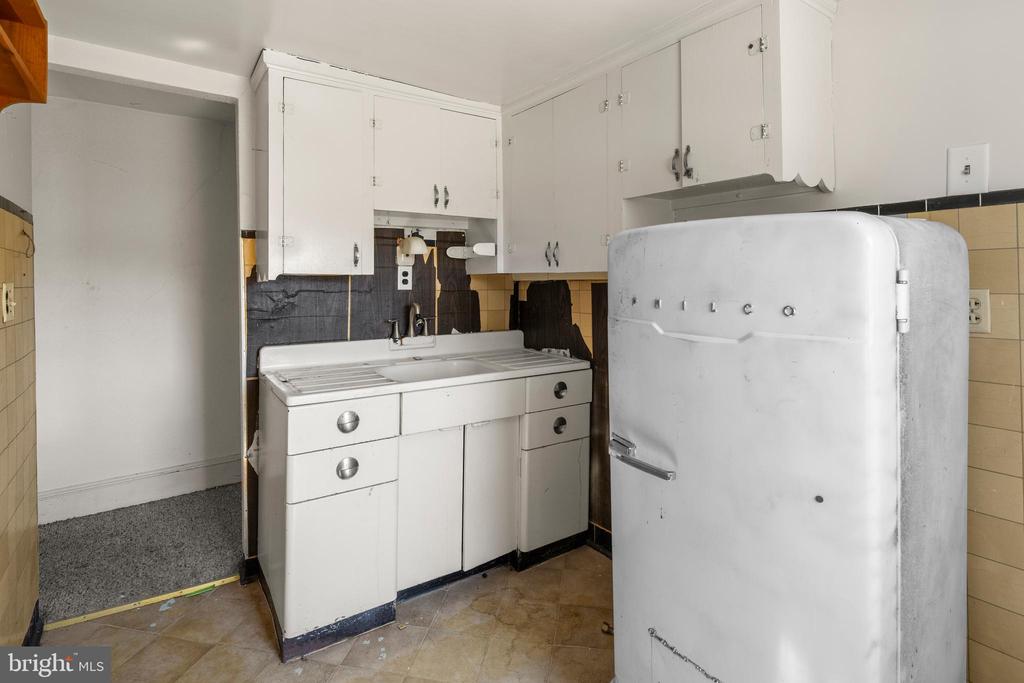
Dated kitchen with white cabinets, vintage refrigerator, and white sink unit.
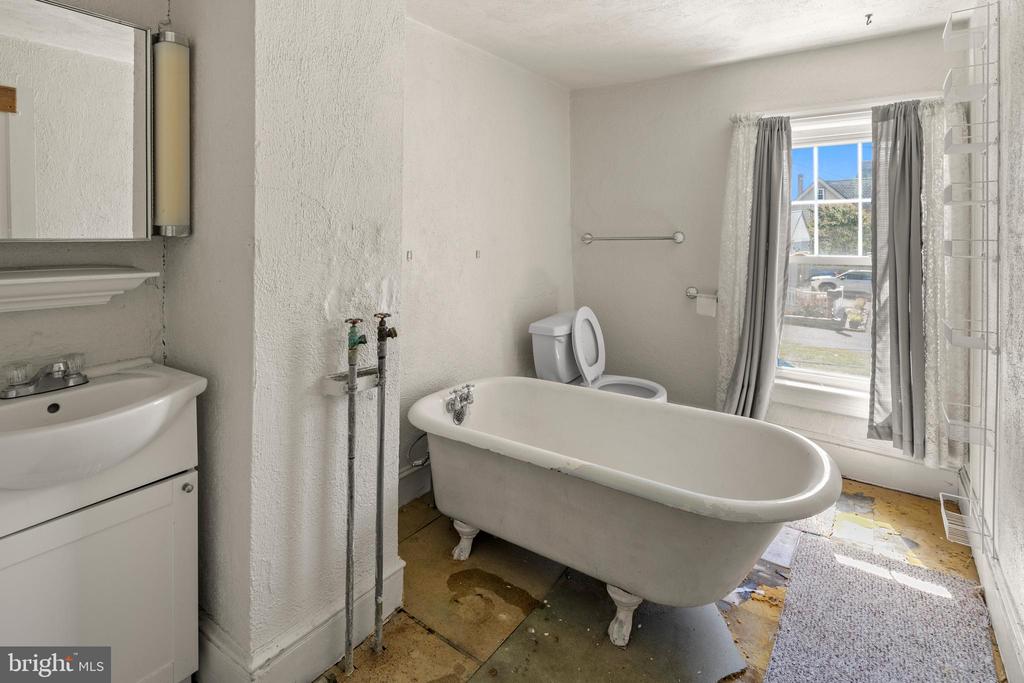
Bathroom with a freestanding clawfoot tub, toilet, and tall curtained window.
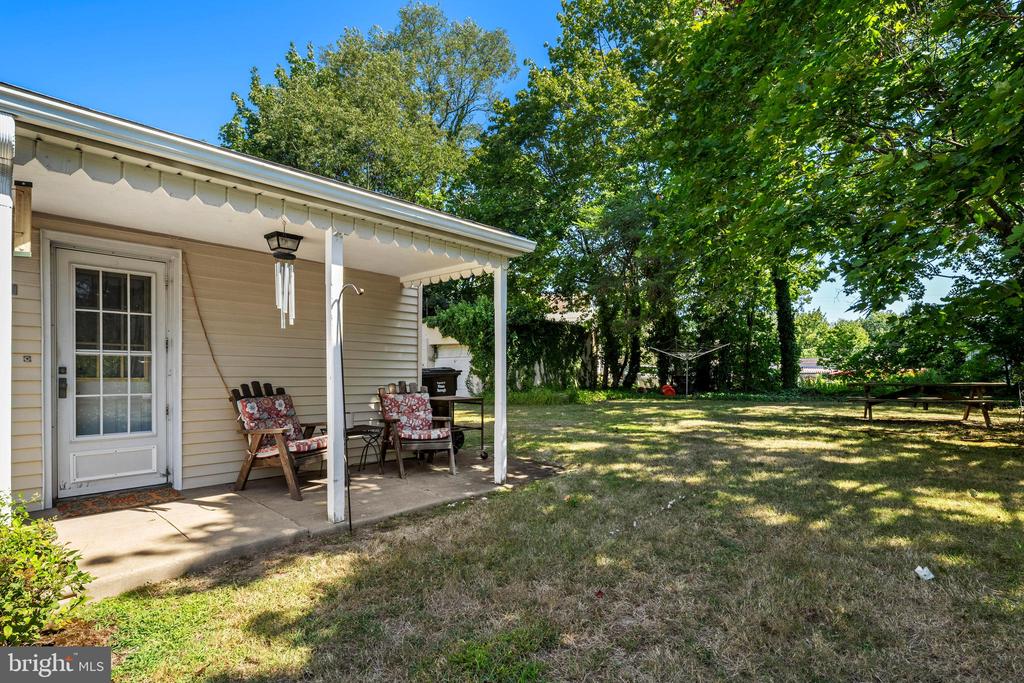
Rear exterior with a covered patio, outdoor chairs, and a shaded grassy yard.
Beige two-story house with steep gables and a dark shingle roof beside a grassy yard.
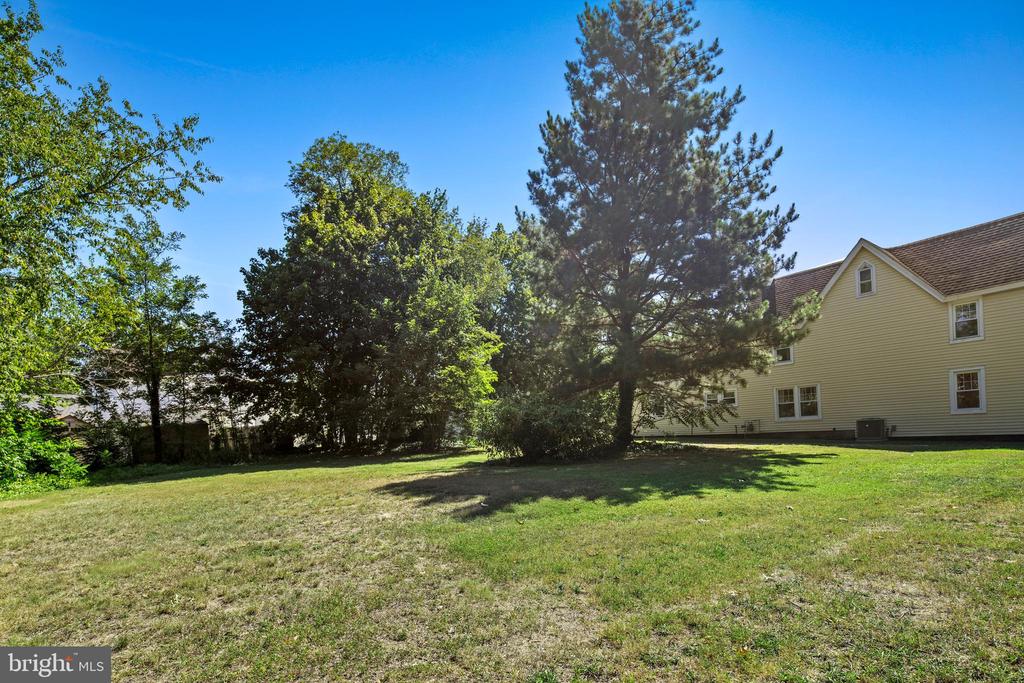
Grassy side yard with mature trees beside a yellow-sided house.
Side view of a light-sided two-story house with a single-story extension and gravel drive.
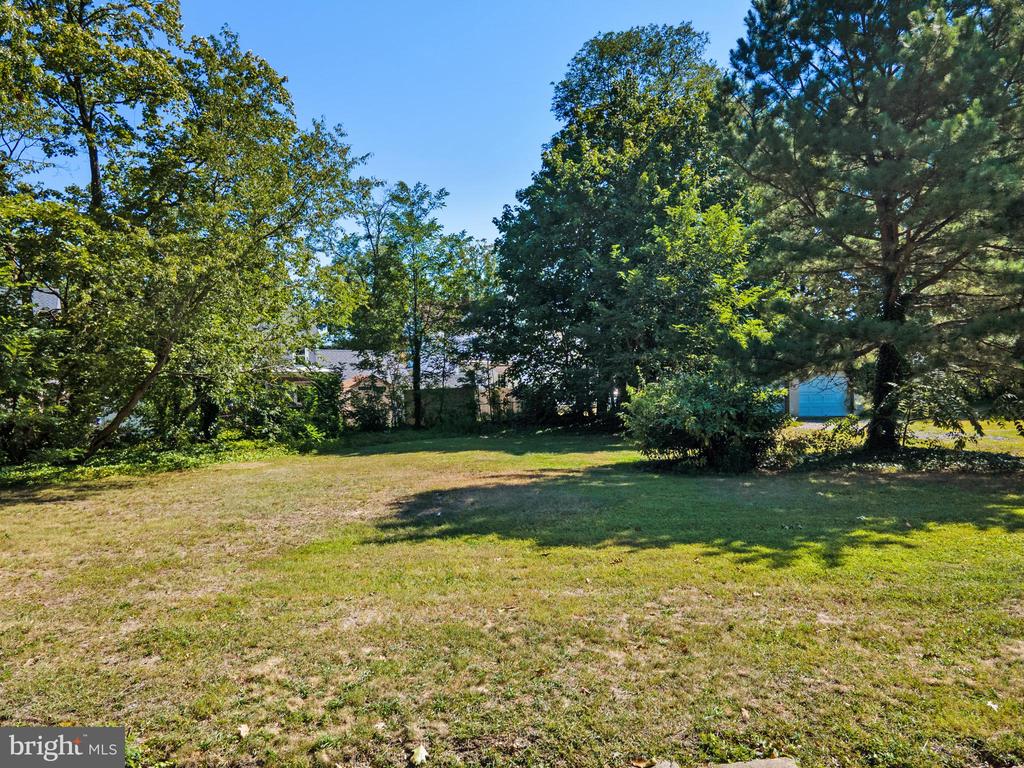
Grassy yard bordered by mature trees, with a small blue outbuilding visible through the foliage.
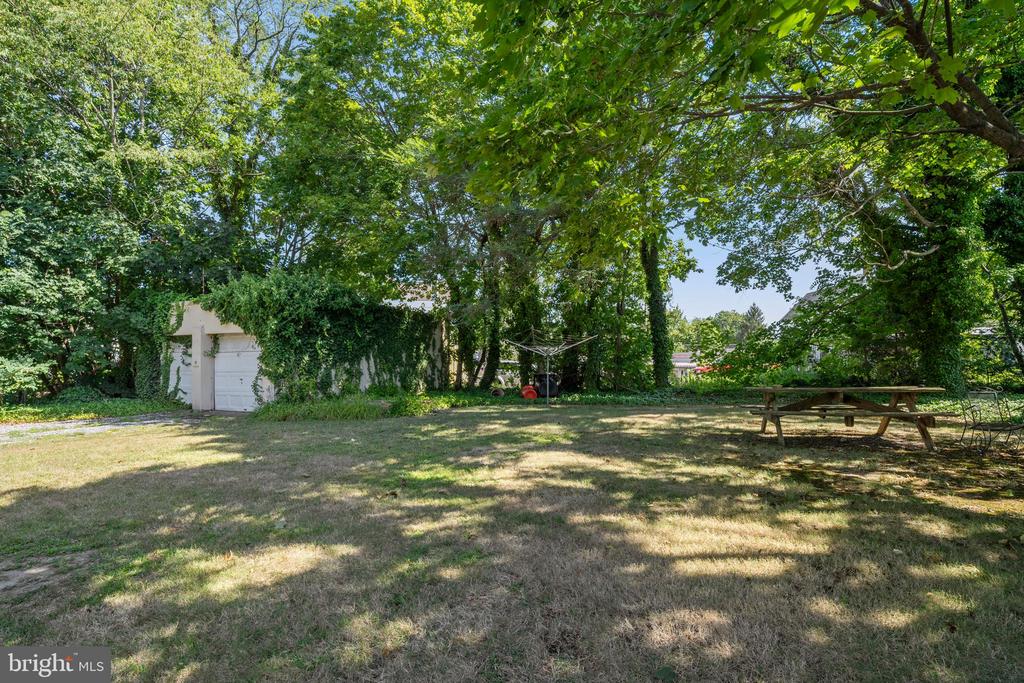
Backyard with mature trees, an ivy-covered outbuilding, and a wooden picnic table.
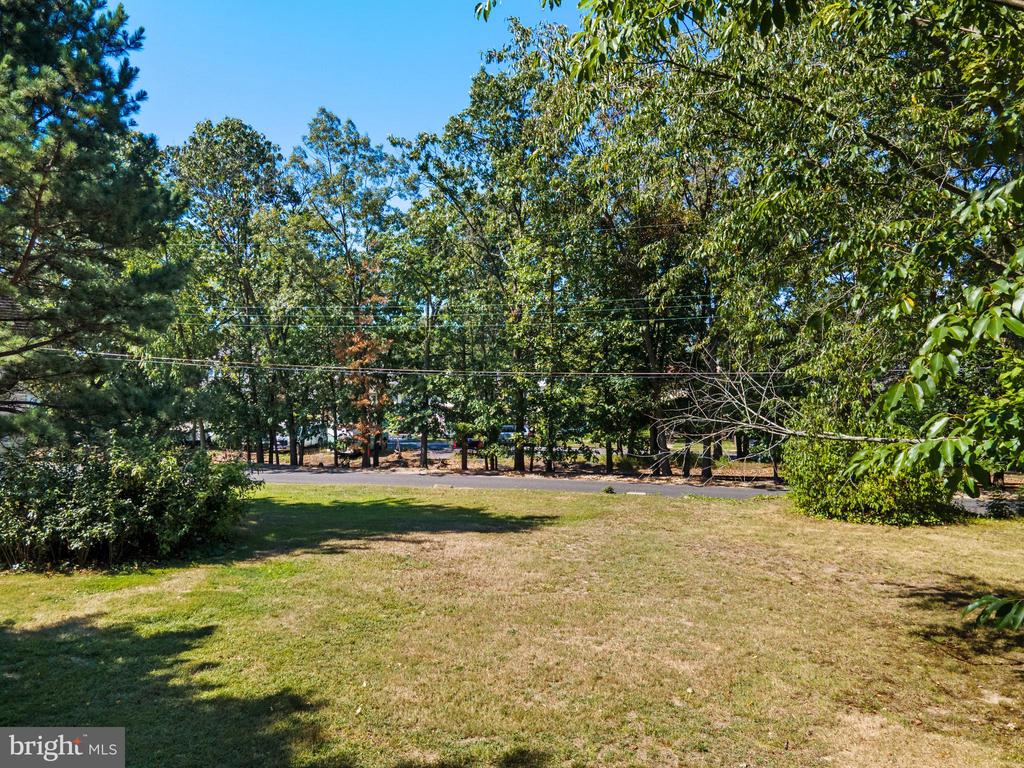
Grassy yard framed by mature trees and shrubs, with a road beyond.
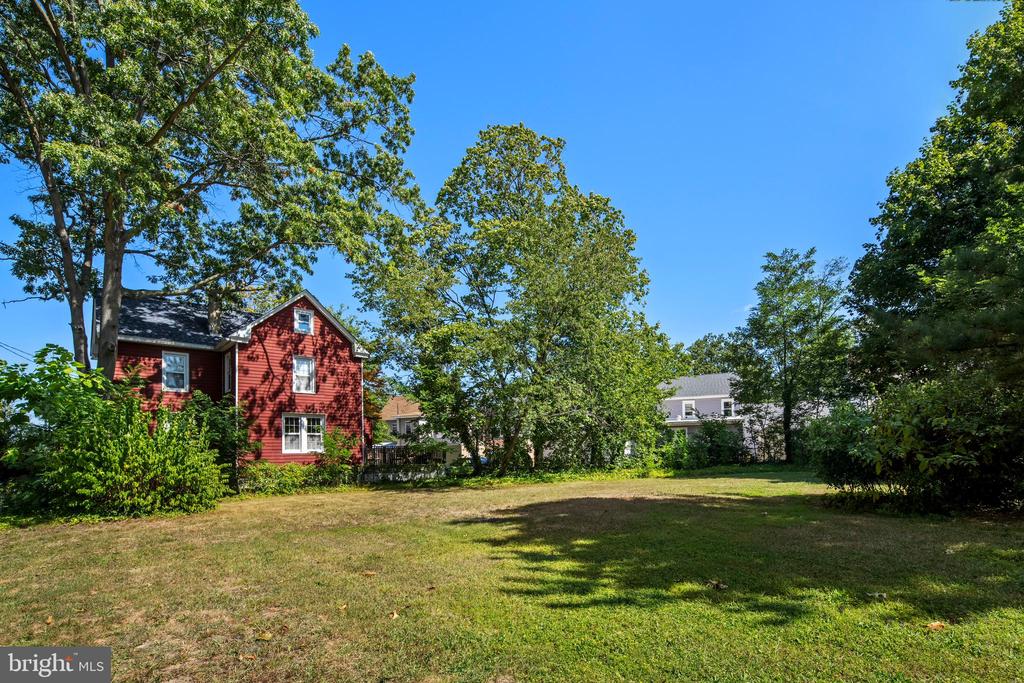
Grassy yard with mature trees and a red house beneath a clear blue sky.
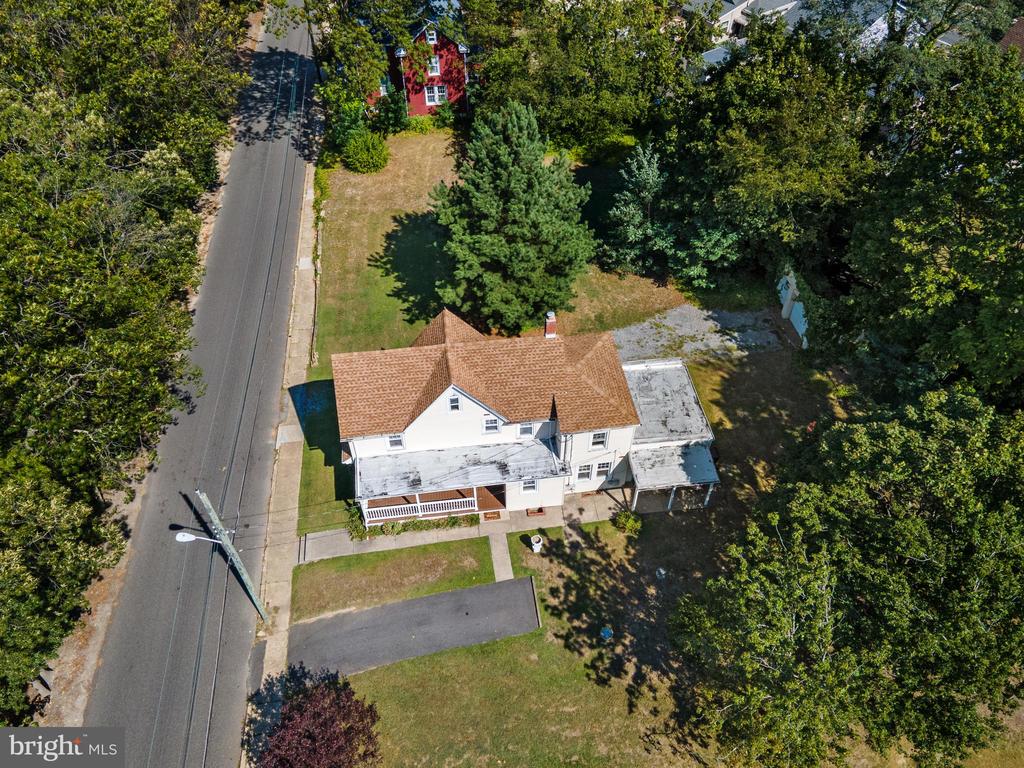
Aerial view of a white house with a front porch, driveway, and tree-lined lot.
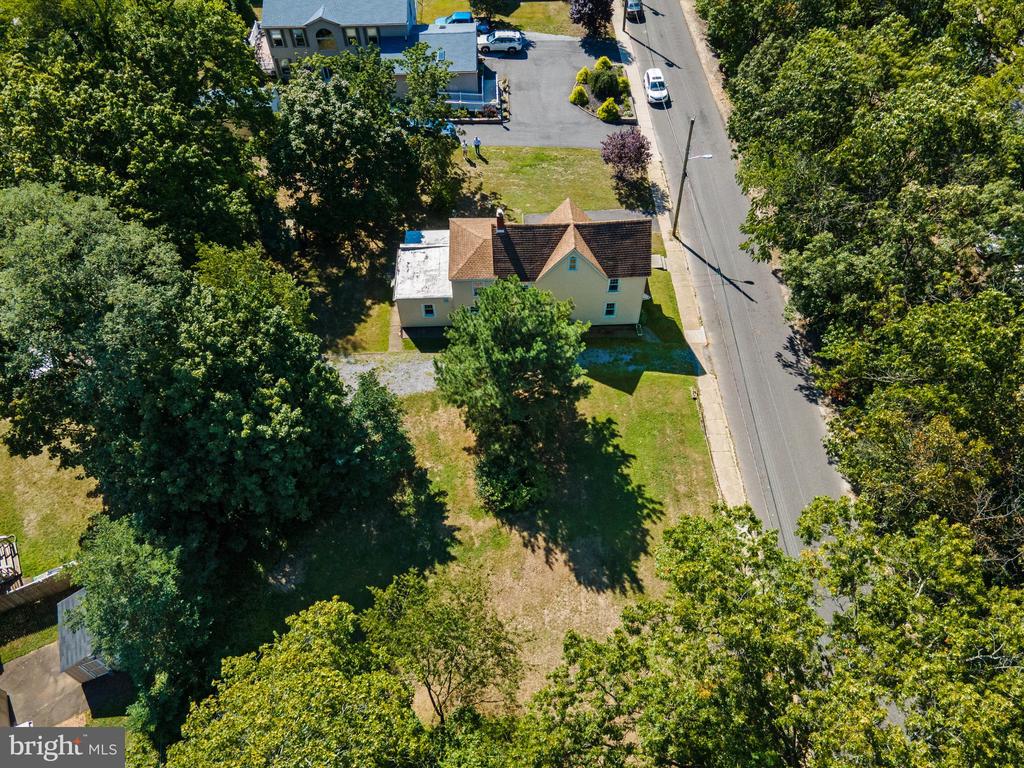
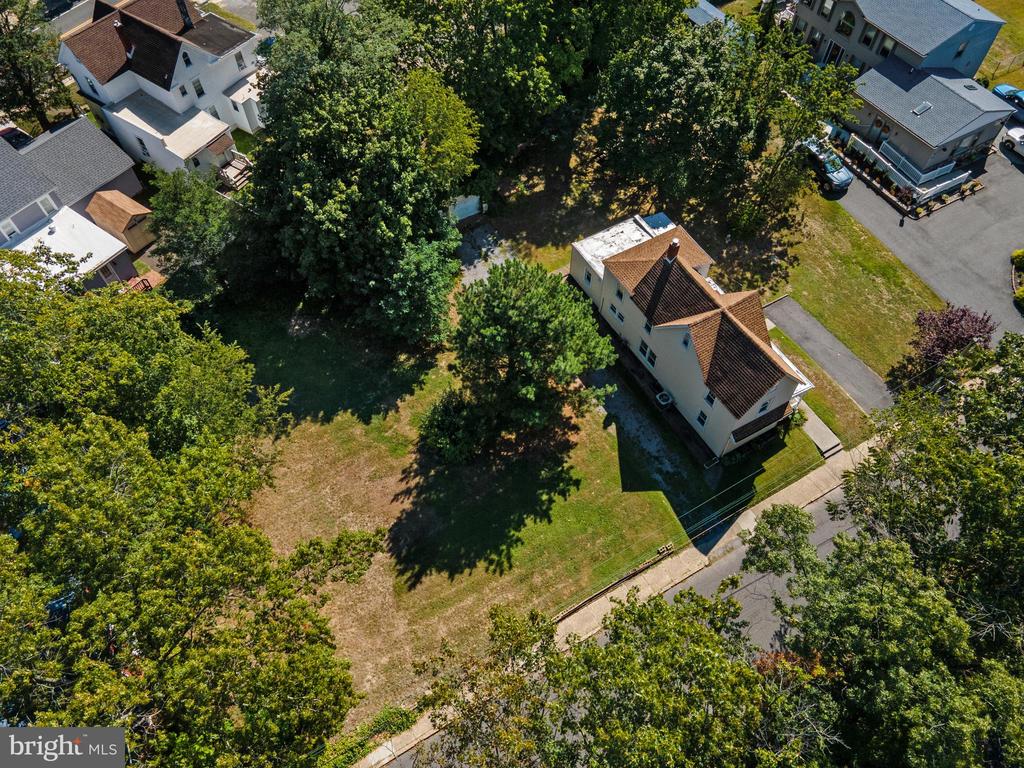
Aerial view of a house with a large tree-shaded yard beside a road.
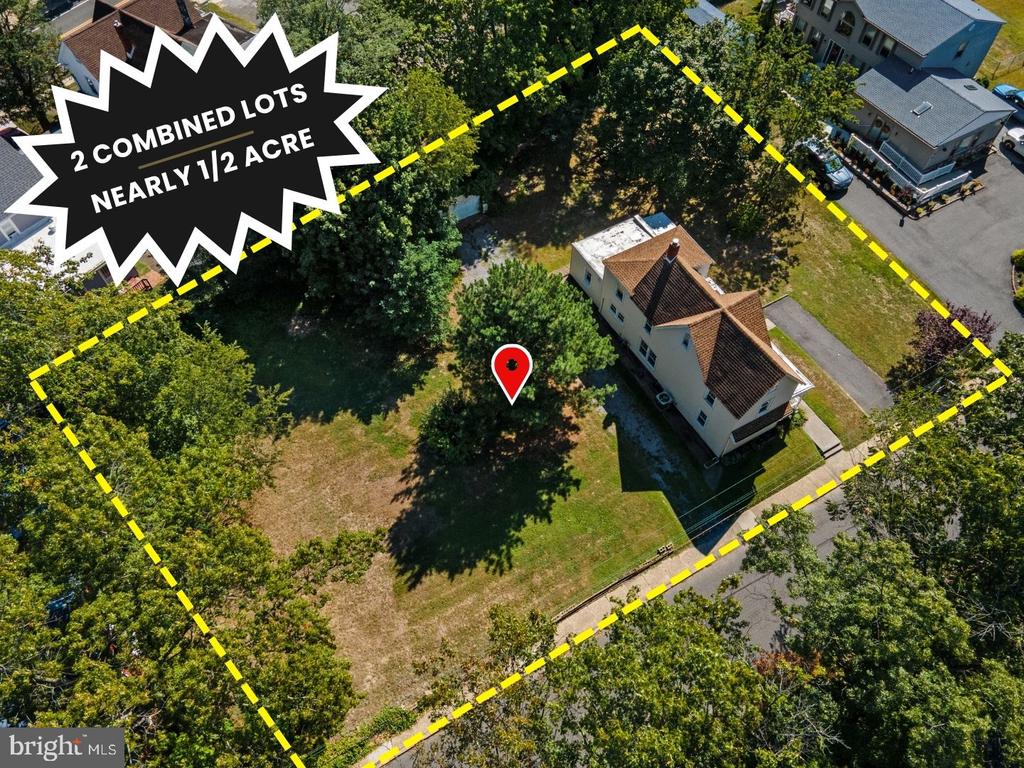
Aerial view of a house and two combined, nearly half-acre lots outlined in yellow.
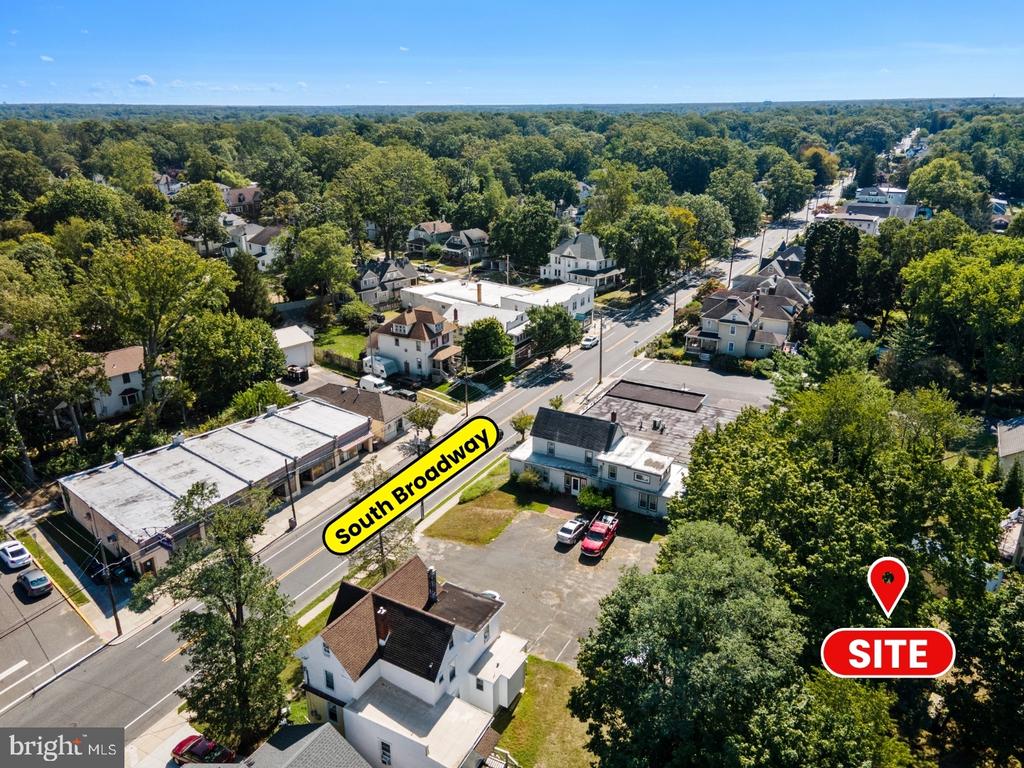
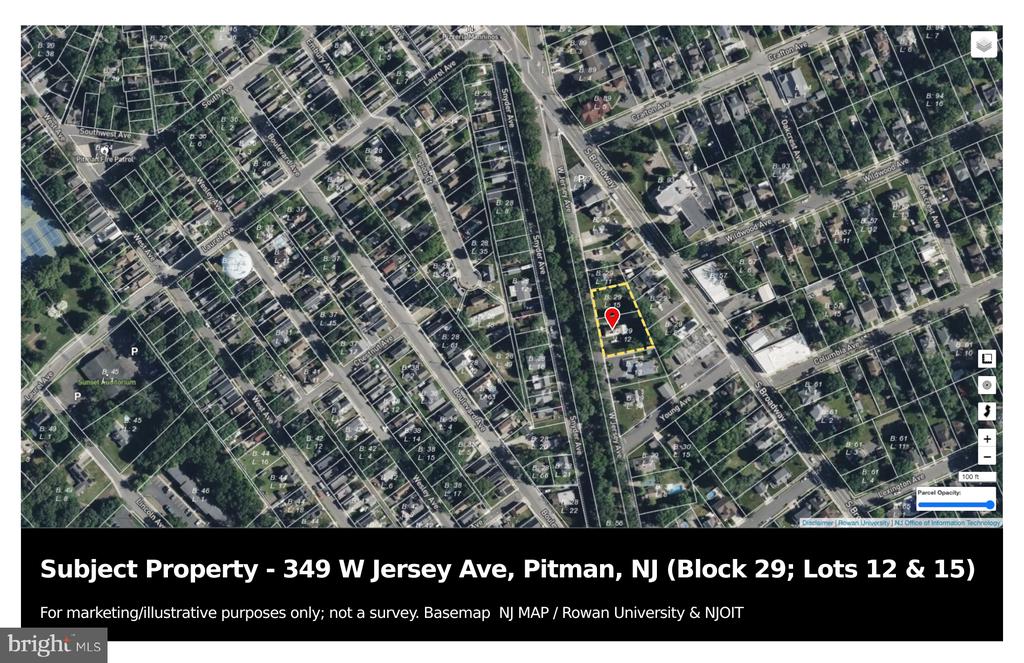
Aerial view of the property site on South Broadway, surrounded by homes and tree-lined streets.
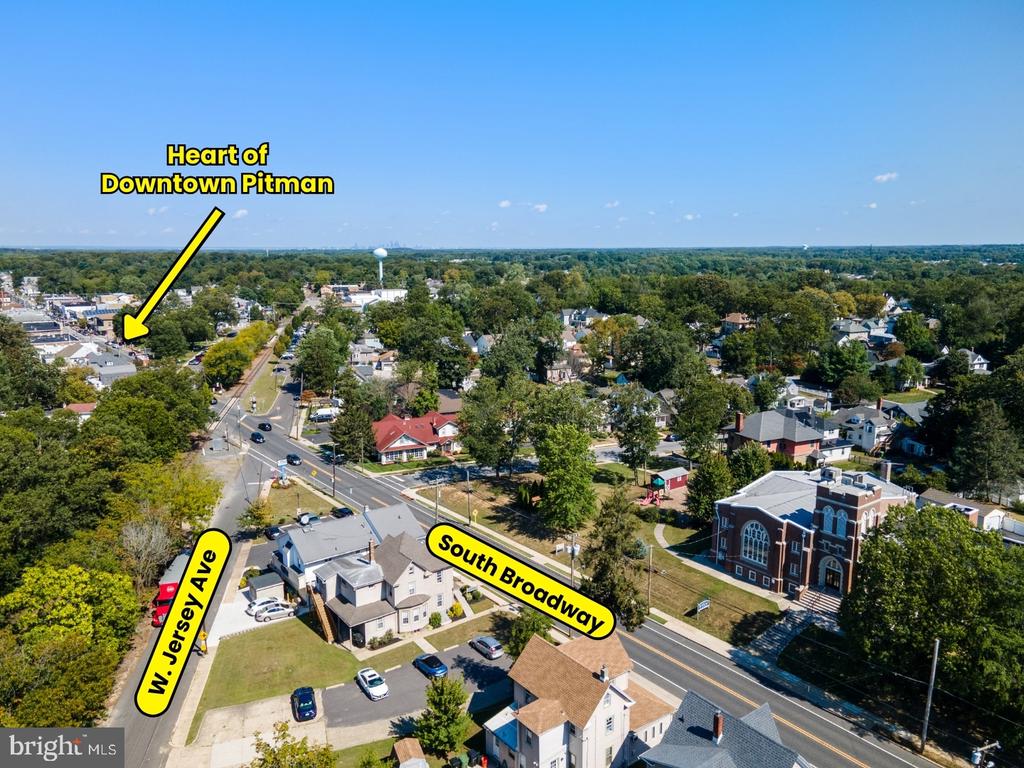
Aerial view of downtown Pitman, with W. Jersey Avenue and South Broadway labeled.
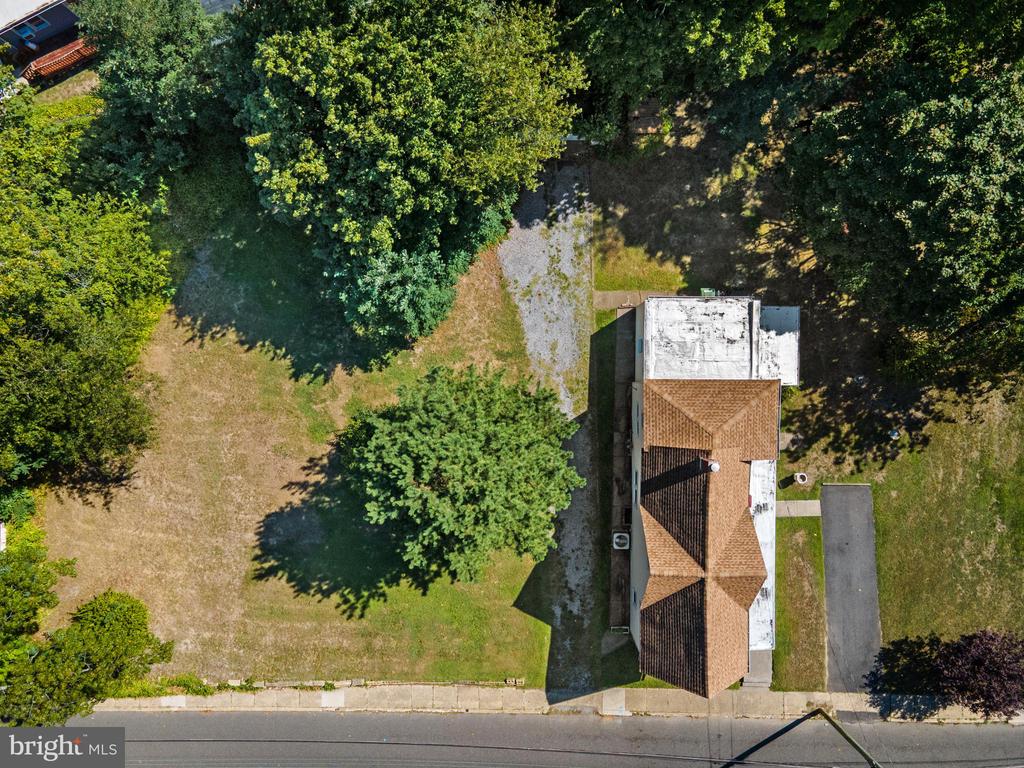
Aerial view of a house with a large tree-lined yard and gravel driveway beside the street.
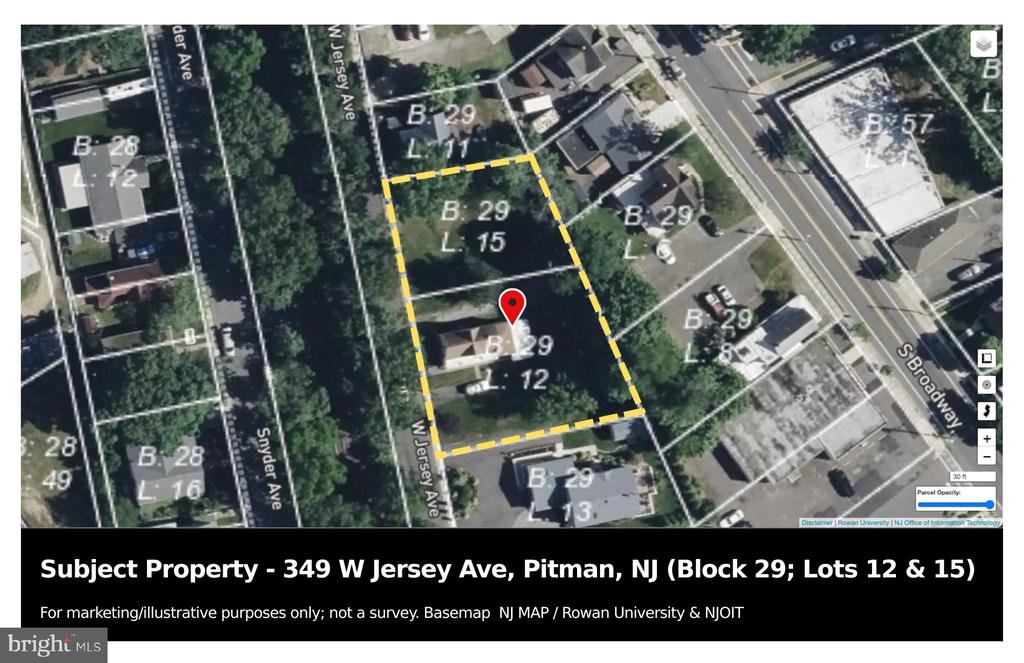
Aerial parcel map of 349 W Jersey Avenue, with Lots 12 and 15 outlined in yellow.
Parcel map highlighting 349 W Jersey Avenue, lots 12 and 15, in Pitman.
Aerial view of a house beside a broad, tree-shaded grassy yard.
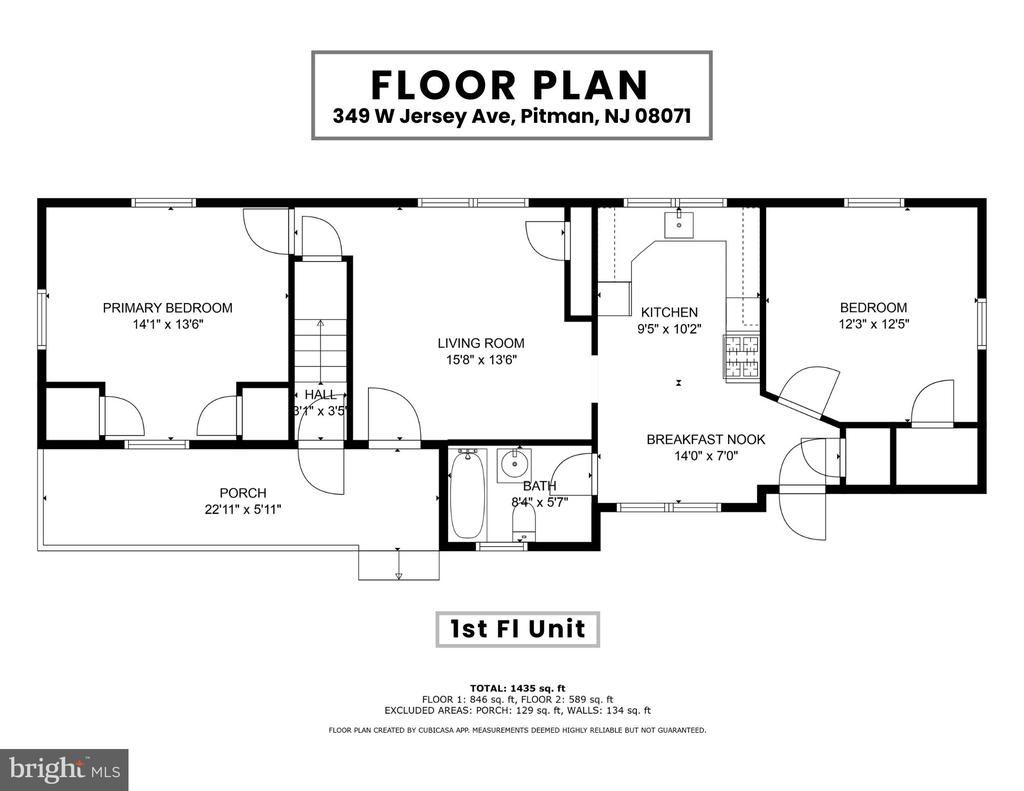
First-floor plan for 349 W Jersey Avenue, with two bedrooms, living room, kitchen, bath, breakfast nook, and porch.
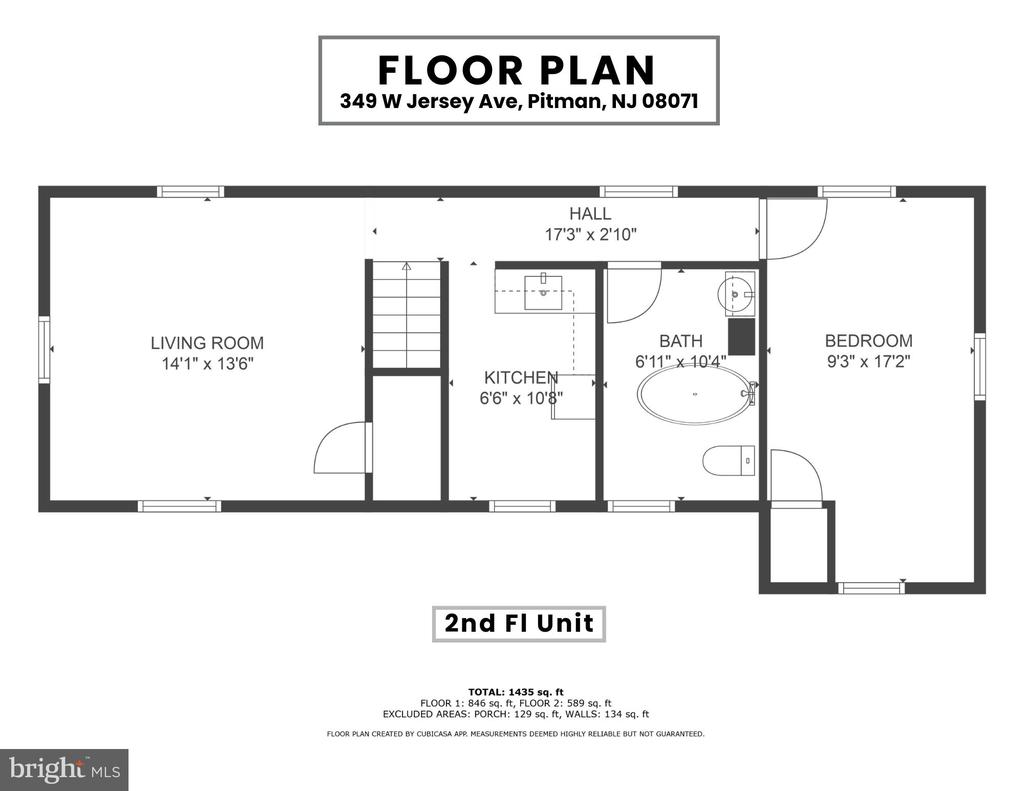
Floor plan for the second-floor unit, showing a living room, kitchen, bathroom, bedroom, hall, and room dimensions.
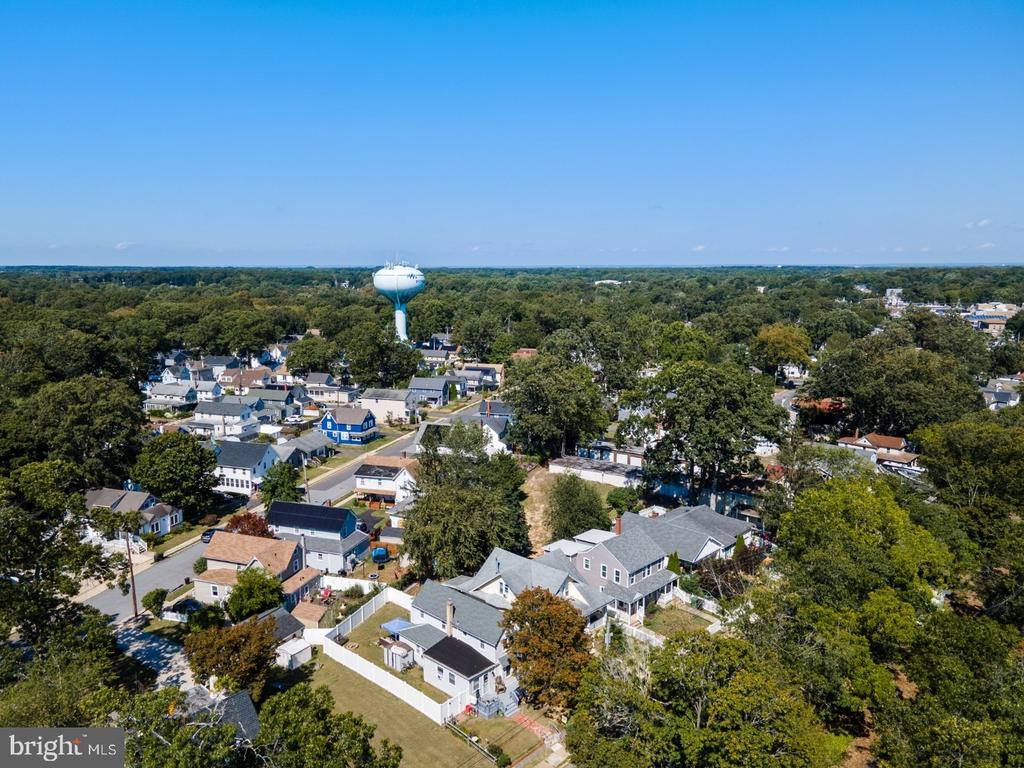
Aerial view of a leafy neighborhood with detached homes and a water tower.
SEE ALL PHOTOS
White two-story house with a covered front porch, tan roof, and tree-lined yard.
Rear-side view of a cream-sided two-story house with a single-story addition and gravel driveway.
Two-story home with a brown gabled roof, covered porch, and blue-trimmed carport, viewed from above.
Covered front porch with white railings and brown decking overlooking a tree-lined street.
Empty living room with curtained windows and an open doorway to the kitchen.
Empty carpeted room with pale green walls and a wide curtained window.
Kitchen with white cabinets and gas range, brick backsplash, and wood-paneled doorway.
Kitchen with red brick backsplash, white cabinets, and wood-paneled walls.
Empty aqua-walled room with hardwood floors, two curtained windows, and a radiator.
Empty bedroom with beige carpet, two curtained windows, closet doors, and a ceiling fan.
Bathroom with a white sink, wood-framed mirror, and patterned gray shower curtain.
Empty bedroom with wood-patterned walls, worn carpet, and two curtained windows.
Empty carpeted bedroom with two curtained windows and framed artwork.
Dated kitchen with white cabinets, vintage refrigerator, and white sink unit.
Bathroom with a freestanding clawfoot tub, toilet, and tall curtained window.
Rear exterior with a covered patio, outdoor chairs, and a shaded grassy yard.
Beige two-story house with steep gables and a dark shingle roof beside a grassy yard.
Grassy side yard with mature trees beside a yellow-sided house.
Side view of a light-sided two-story house with a single-story extension and gravel drive.
Grassy yard bordered by mature trees, with a small blue outbuilding visible through the foliage.
Backyard with mature trees, an ivy-covered outbuilding, and a wooden picnic table.
Grassy yard framed by mature trees and shrubs, with a road beyond.
Grassy yard with mature trees and a red house beneath a clear blue sky.
Aerial view of a white house with a front porch, driveway, and tree-lined lot.
Aerial view of a house with a large tree-shaded yard beside a road.
Aerial view of a house and two combined, nearly half-acre lots outlined in yellow.
Aerial view of the property site on South Broadway, surrounded by homes and tree-lined streets.
Aerial view of downtown Pitman, with W. Jersey Avenue and South Broadway labeled.
Aerial view of a house with a large tree-lined yard and gravel driveway beside the street.
Aerial parcel map of 349 W Jersey Avenue, with Lots 12 and 15 outlined in yellow.
Parcel map highlighting 349 W Jersey Avenue, lots 12 and 15, in Pitman.
Aerial view of a house beside a broad, tree-shaded grassy yard.
First-floor plan for 349 W Jersey Avenue, with two bedrooms, living room, kitchen, bath, breakfast nook, and porch.
Floor plan for the second-floor unit, showing a living room, kitchen, bathroom, bedroom, hall, and room dimensions.
Aerial view of a leafy neighborhood with detached homes and a water tower.
Active Under Contract

349 W JERSEY AVENUE

349 W JERSEY AVENUE, PITMAN, NJ 08071

$350,000
Rarely does a property offer this much flexibility in such a desirable location. Located just a short walk from Pitman's vibrant downtown, this unique property consists of two separately deeded lots totaling nearly one-half acre with approximately 176 feet of frontage in the Borough's Transitional Residential-Commercial (TRC) zoning district.

Built in 1924, the existing home is physically configured as two separate living areas, with a 2-bedroom, 1-bath layout on the first floor and a separate 1-bedroom, 1-bath layout on the second floor with its own entrance. Municipal records currently recognize the residential use of the property as single-family, and use of the dwelling as a duplex/two-family residence is not currently permitted. Buyers interested in establishing a two-family use would be responsible for determining what municipal applications, zoning relief or other approvals may be required and whether such approvals can be obtained.

Recent improvements include replacement windows, aluminum siding, a rebuilt front porch with composite decking and vinyl railings, a newer gas heater (2022), central air conditioning (2023), and a detached two-car garage. A basement and walk-up attic provide additional storage and utility.

The property offers several potential paths forward. A buyer may choose to reconfigure and renovate the existing dwelling for single-family use, investigate whether approvals can be obtained for another residential use, explore construction on the adjoining lot, or consider other uses permitted or conditionally permitted within the TRC zoning district. No representation is being made regarding the feasibility or approval of any particular use or development scenario.

Located just minutes from Rowan University and within walking distance of Pitman's popular restaurants, breweries, boutiques and year-round community events, this property offers a rare combination of location, lot size and future potential.

Property is being sold AS-IS. Seller will make no repairs. Buyers are responsible for conducting their own due diligence regarding current and proposed uses, zoning requirements, lot conformity, development potential and any required municipal or other governmental approvals.

3
beds

2
baths

1,544 Sq.Ft. LIVING AREA

0.46 Acres lot

Greg Davis

Greg Davis

Features & Amenities

Interior

  • total bedrooms3
  • Total bathrooms2
  • full bathrooms2
  • Flooring Carpet, Hardwood, Vinyl
  • APPLIANCES Dishwasher, Oven/Range - Gas, Refrigerator
  • other interior Features Attic, Carpet, Combination Kitchen/Dining, Entry Level Bedroom, Floor Plan - Traditional, Kitchen - Eat-In, Kitchen - Table Space

Area & Lot

  • Status Active Under Contract
  • Living Area1,544 Sq.Ft.
  • Total Area1,544 Sq.Ft.
  • Lot Area0.46 Acres
  • MLS® IDNJGL2062428
  • TypeResidential
  • YEAR BUILT1924
  • Architecture StylesTraditional
  • School DistrictPITMAN BORO PUBLIC SCHOOLS

Exterior

  • STORIES2
  • Garage Space2.0
  • water SourcePublic
  • PoolNo Pool
  • roofArchitectural Shingle
  • lot featuresAdditional Lot(s), Cleared, Level, Open, Rear Yard, Road Frontage
  • parkingDetached Garage, Driveway
  • HEAT TYPEForced Air
  • AIR CONDITIONINGCentral A/C
  • sewerPublic Sewer
  • SubstructureBlock
  • Disability FeaturesNone
  • other exterior FeaturesOther

Financial

  • Sales Price$350,000
  • Real Estate Tax $7,722/yr
  • Zoning TRC
Rear-side view of a cream-sided two-story house with a single-story addition and gravel driveway.

Schedule a Showing

I would love to show you this beautiful property. Please select your preferred date and time below. I will be in touch shortly to confirm your appointment.

Schedule a Showing

I would love to show you this beautiful property. Please select your preferred date and time below. I will be in touch shortly to confirm your appointment.

Thank you for your interest in 349 W JERSEY AVENUE, PITMAN, NJ 08071. We are reviewing your request and will be in touch shortly!

Mortgage Calculator

Estimate your monthly mortgage payment, including the principal and interest, property taxes, and HOA. Adjust the values to generate a more accurate rate.

All estimates are provided for informational purposes only. Actual amounts may vary.
$0,000 Your Payment 20 15 65
$0,000 Your Payment

Let’s Get Started

With a unique blend of personal dedication and professional expertise, Greg is committed to making your real estate journey seamless and rewarding. Backed by generations of real estate knowledge, his experience in construction, development, investing, and client advocacy ensures you’re supported at every step. Whether you’re buying your first home, selling your current one, or investing for the future, Greg is here to guide you with integrity, insight, and care.

Follow Me on Instagram